

A school campus is more than a collection of classrooms and athletic fields. It is where students learn, compete, gather, and create lasting memories. At Wayne High School, FWCS set out to create a campus that better supports today’s students while preparing for the future.
Originally designed for a different era, Wayne High School’s campus no longer fully reflected today’s transportation patterns, safety priorities, or operational needs. JPR partnered with FWCS to develop a comprehensive Campus Master Plan, refining it through ten iterations to improve circulation, modernize campus functionality, enhance athletic facilities, and establish a strategic framework for improvements over the next five to ten years.
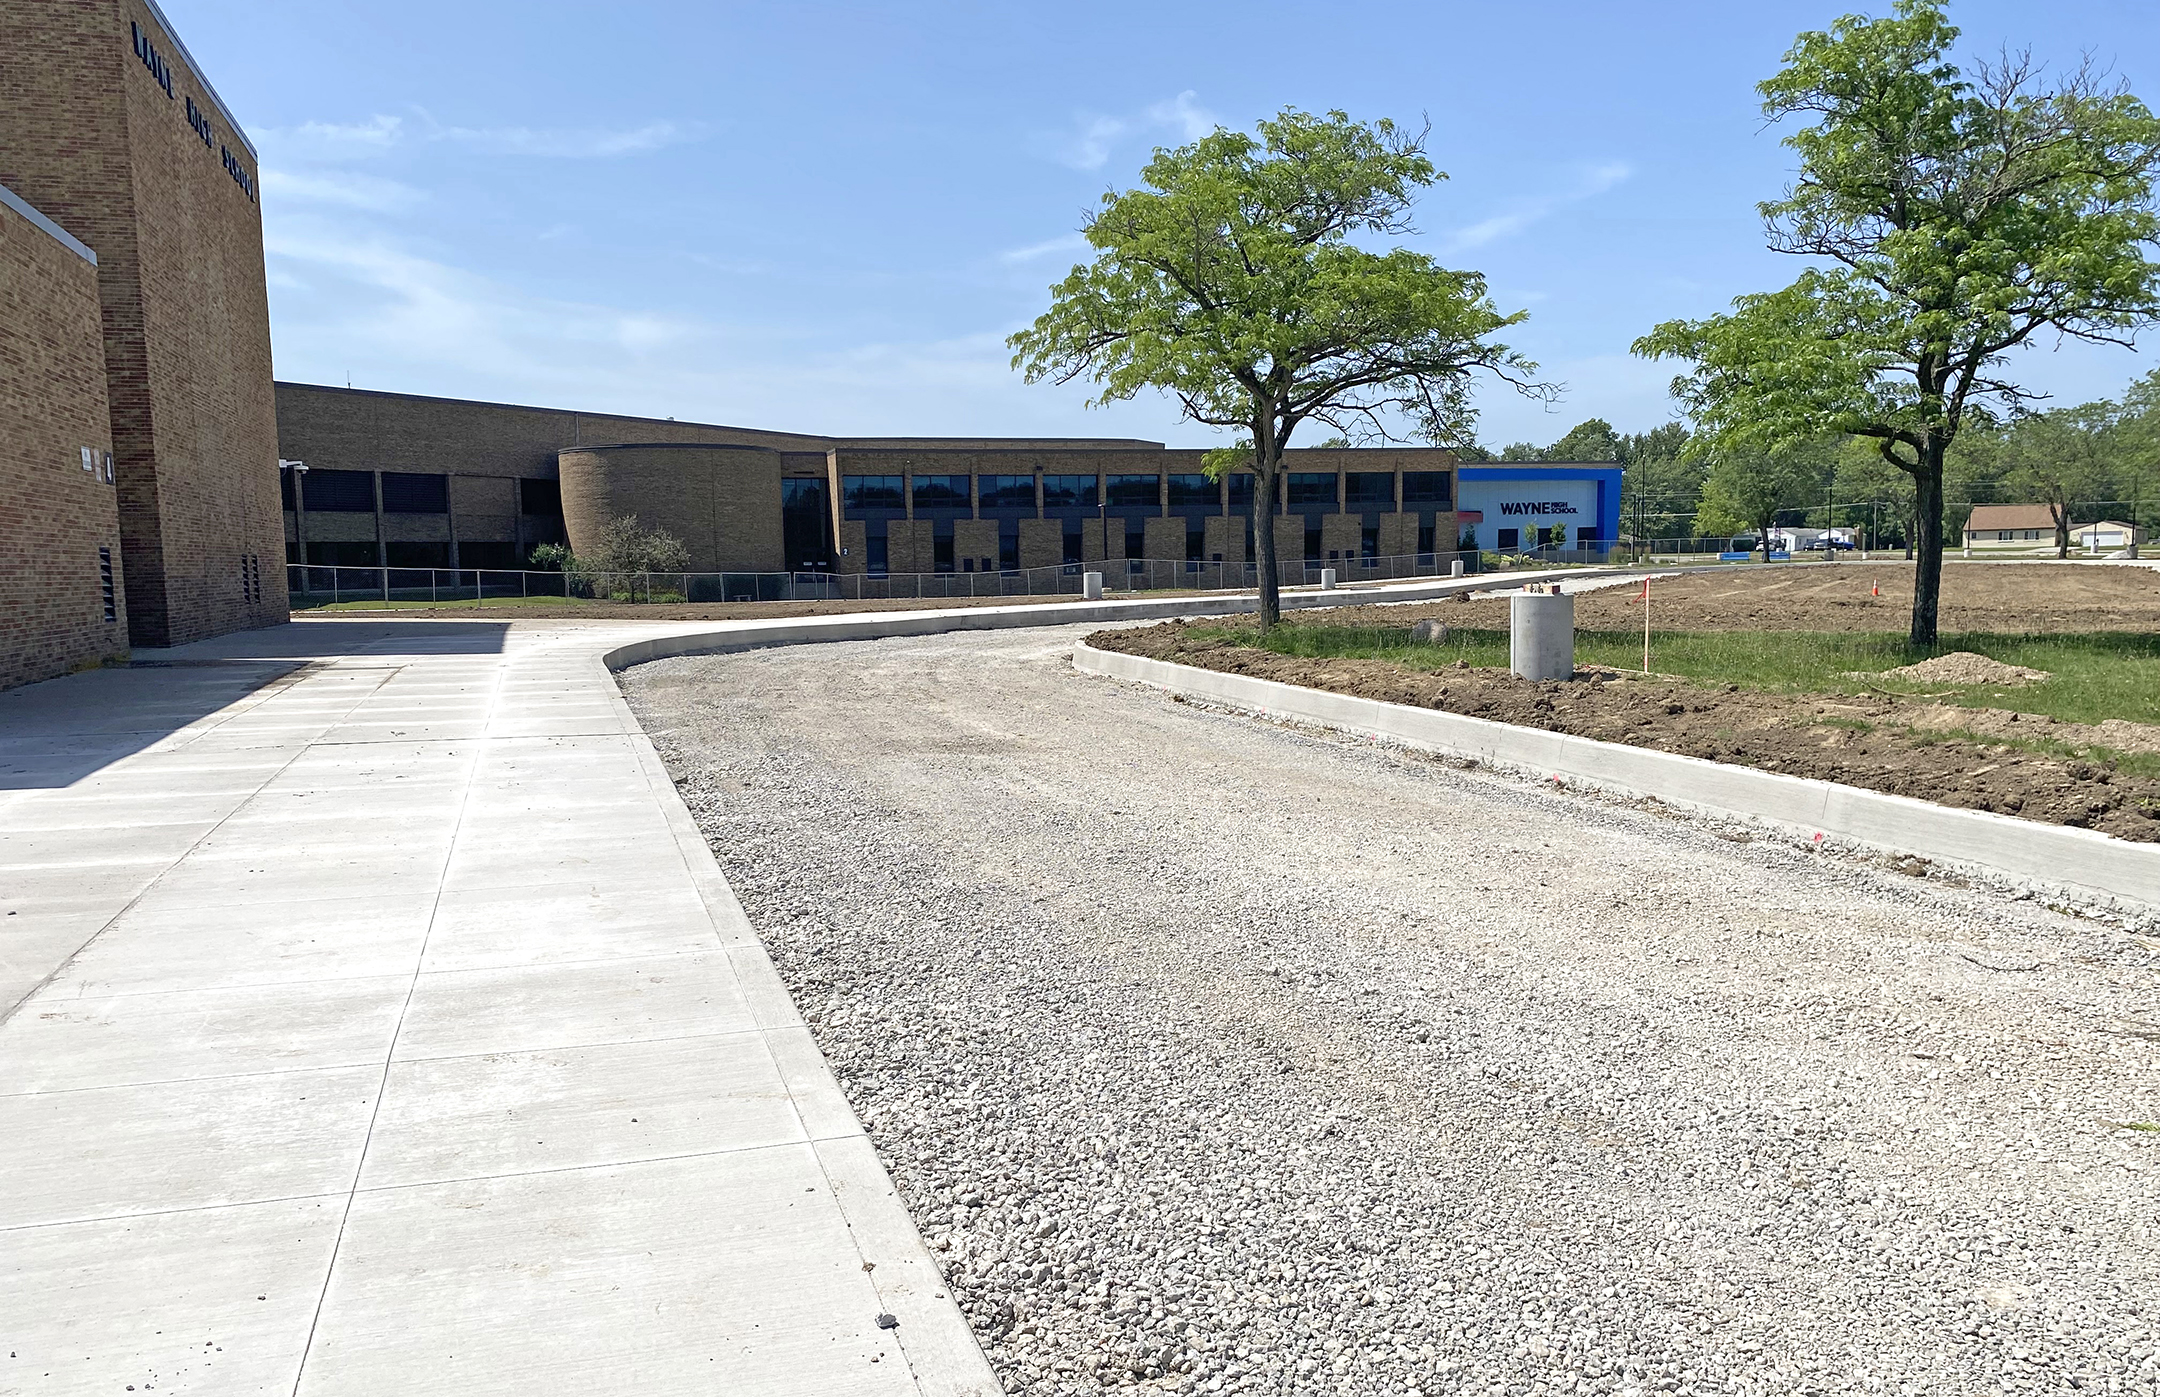
One of the project’s most impactful improvements to-date addresses a long-standing challenge experienced by students, families, and neighboring property owners: the comprehensive redesign of the Winchester Road entrance. The new configuration includes dedicated turn lanes and strategically designed acceleration and deceleration lanes that improve traffic flow while allowing through traffic to move more efficiently.
“This long-requested infrastructure improvement has been highly praised by local property owners and significantly enhances traffic safety for everyone entering the campus.” – Kevin Thomas, Coordinator of Capital Projects, FWCS
The project also reconfigures the campus bus loops and Special Education drop-off areas, reducing congestion during arrival and dismissal, separating pedestrians and vehicles, expanding parking capacity, and creating a safer, more organized experience for everyone.
Athletics were another key focus of the project. Improvements to the softball and baseball complexes were designed to enhance the overall appearance and functionality of the facilities while bringing the fields into compliance with current IHSAA standards. New fencing and backstops, expanded dugouts, an updated press box and concessions building, and improved field dimensions create a better experience for both student-athletes and spectators.
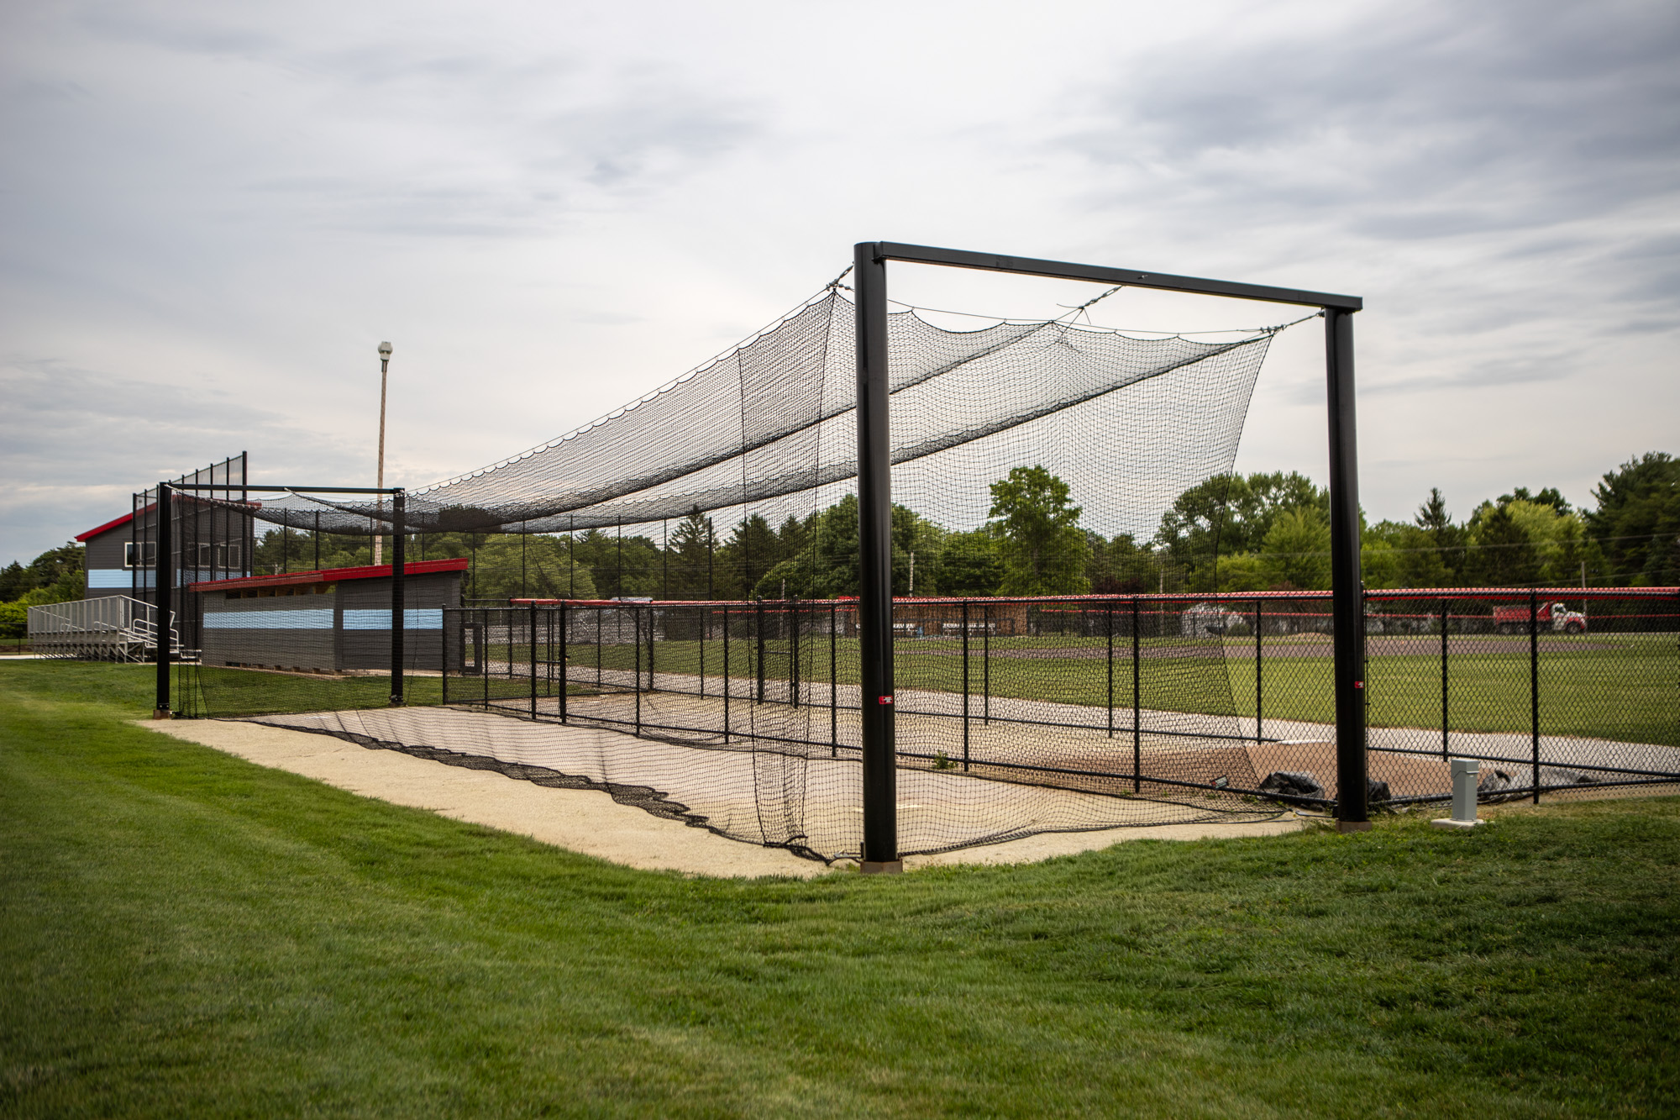
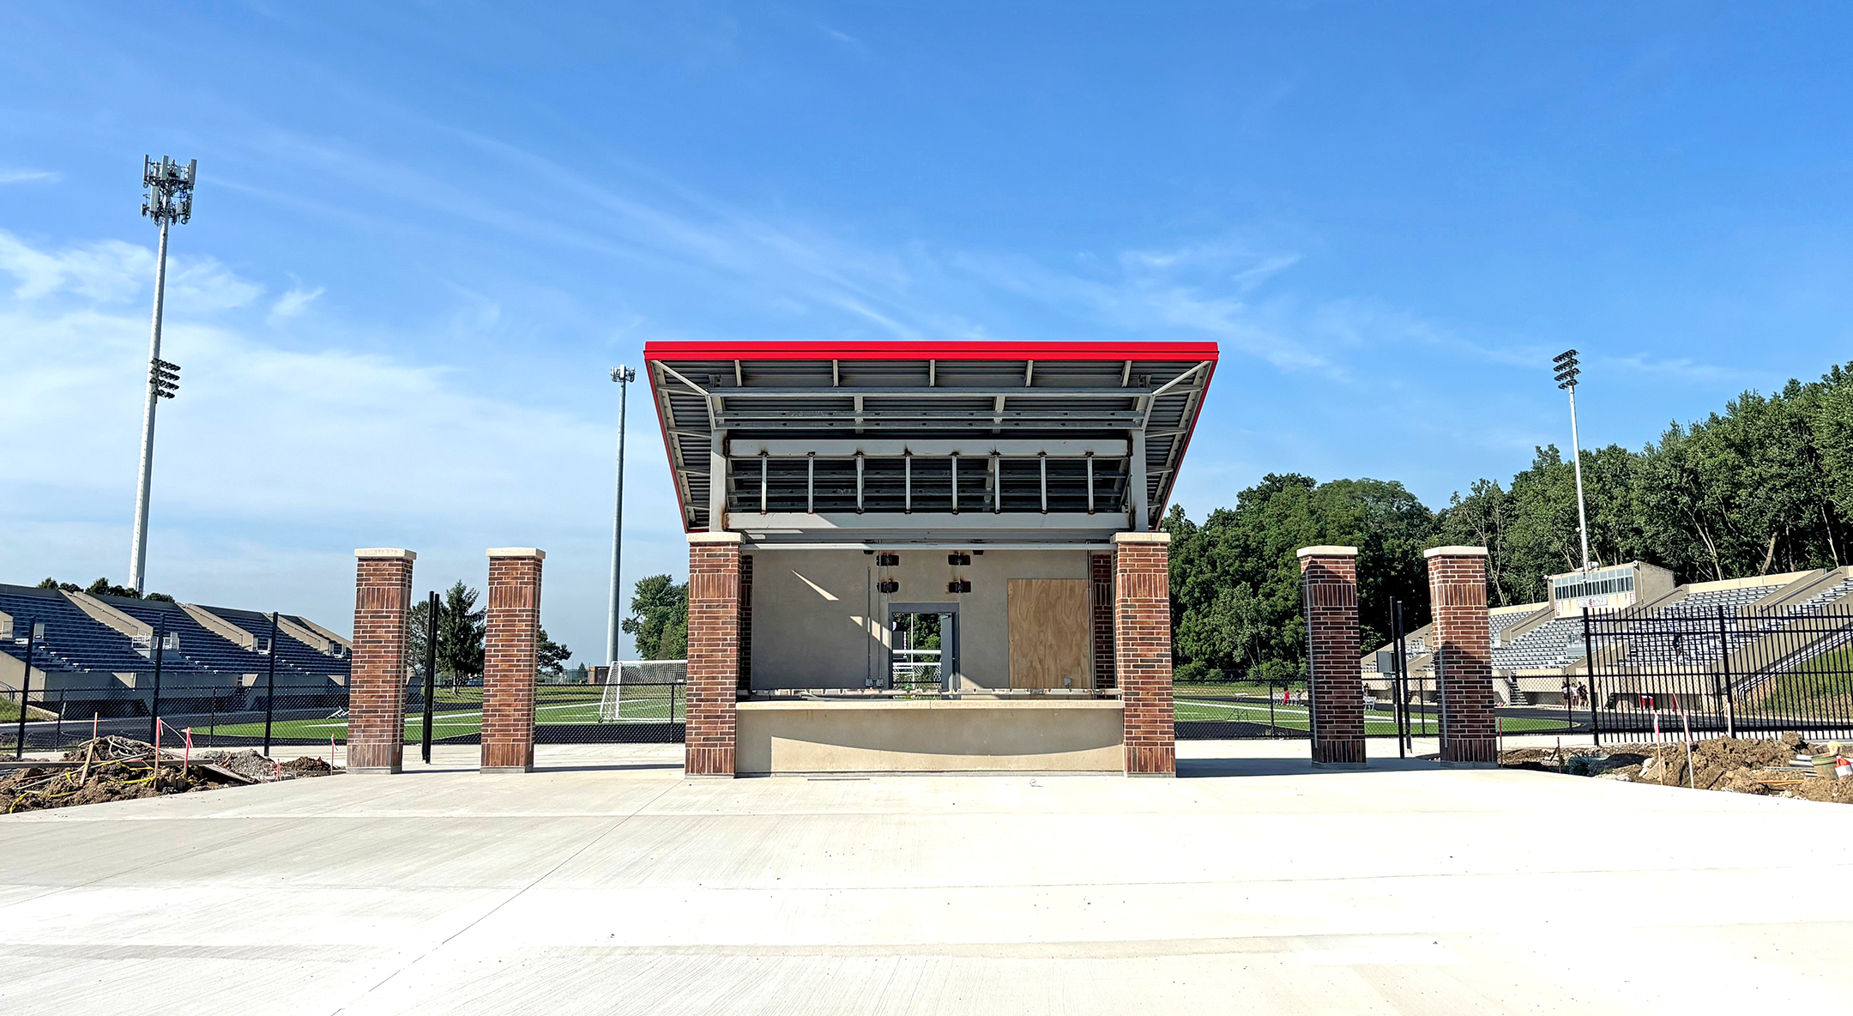
Behind the scenes, JPR carefully regraded the fields, improved drainage, coordinated around existing underground utilities, and added ADA-accessible pathways connecting the parking areas to the spectator seating, ensuring the facilities perform as well as they look. Additional enhancements around the football stadium — including a modernized ticket booth, improved courtyard, and accessible pathways — will further enhance pedestrian circulation and the overall game-day experience.
With substantial completion anticipated by the end of July, JPR worked closely with FWCS throughout construction to strategically sequence and phase the campus improvements, maintaining access to school entrances, parking areas, and athletic facilities while minimizing disruption to faculty, students, and school operations.
According to JPR Principal Andrew Cunningham, PLA, the timeline was challenging. The team carefully identified which work could begin while school was still in session and phased the remaining improvements around summer activities and ongoing campus operations.
Together, these carefully phased improvements represent an investment in Wayne High School’s future. Generations of students who walk the halls, compete on the fields, and gather on campus will benefit from the enhanced safety, accessibility, and functionality the project provides.

SOUTH BEND
325 S. Lafayette Blvd.
South Bend, Indiana 46601
Phone: (574) 232-4388
FORT WAYNE
111 W Berry Street,
Fort Wayne, Indiana 46802
Phone: (260) 422-2522