

Athletic facilities rely on more than fields and courts to create a successful game-day experience. Parking, circulation, drainage, and site access all play an essential role in supporting student-athletes, spectators, and school operations. At the South Side Athletic Annex, JPR transformed an underutilized property into a functional support facility that enhances the campus while preparing it to accommodate larger athletic events in the future.
Located near a former high school campus, the annex property contained an aging track and other features that had outlived their purpose. After the school was no longer in use, FWCS selected JPR to reimagine the property by removing obsolete infrastructure and creating additional parking and site improvements to better support the surrounding baseball, softball, soccer, football, and cross-country facilities.
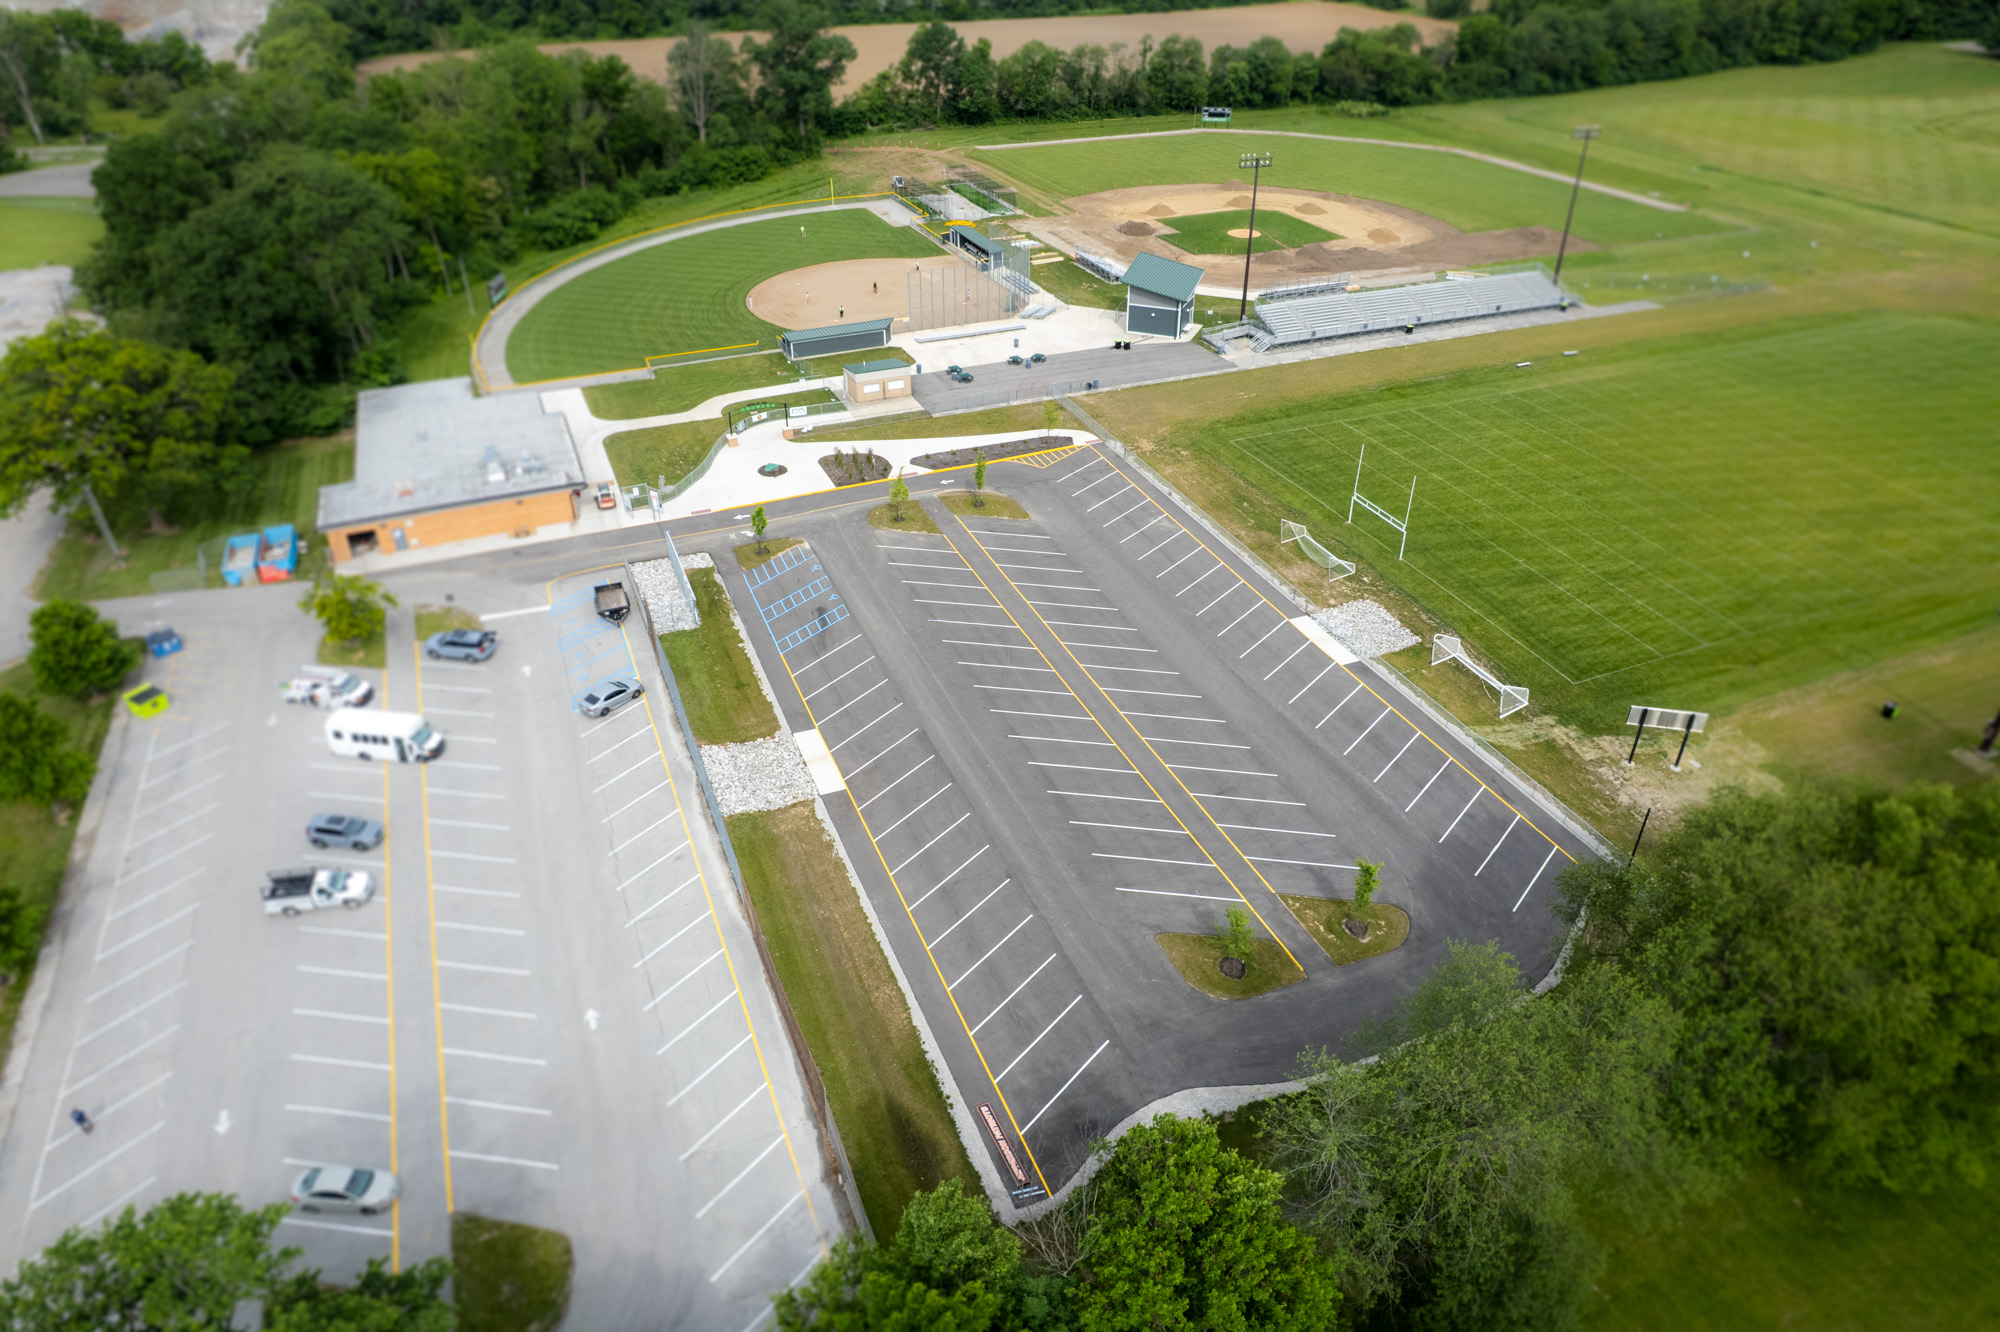
Because the annex is located on a secluded dead-end road, security became one of the project’s primary design considerations. JPR evaluated multiple layout options before developing a solution that balances accessibility with controlled site access. The existing parking lot remains available year-round, while the new event parking lot is secured behind fencing and accessed through a sliding gate during athletic events. This approach provides convenient access for visitors while protecting the property when it’s not in use.
Behind the scenes, careful stormwater planning helped maximize the site’s long-term performance. Rather than relying on extensive underground piping, JPR designed a drainage swale that directs stormwater to the property’s existing detention basins, increasing storage capacity while reducing construction costs and future maintenance needs. During construction, the team also encountered poor subgrade soils beneath portions of the parking lot. Because potential unsuitable soils had been anticipated during design, JPR was able to develop an effective solution that remained within the project’s established allowances, minimizing impacts to both budget and schedule.
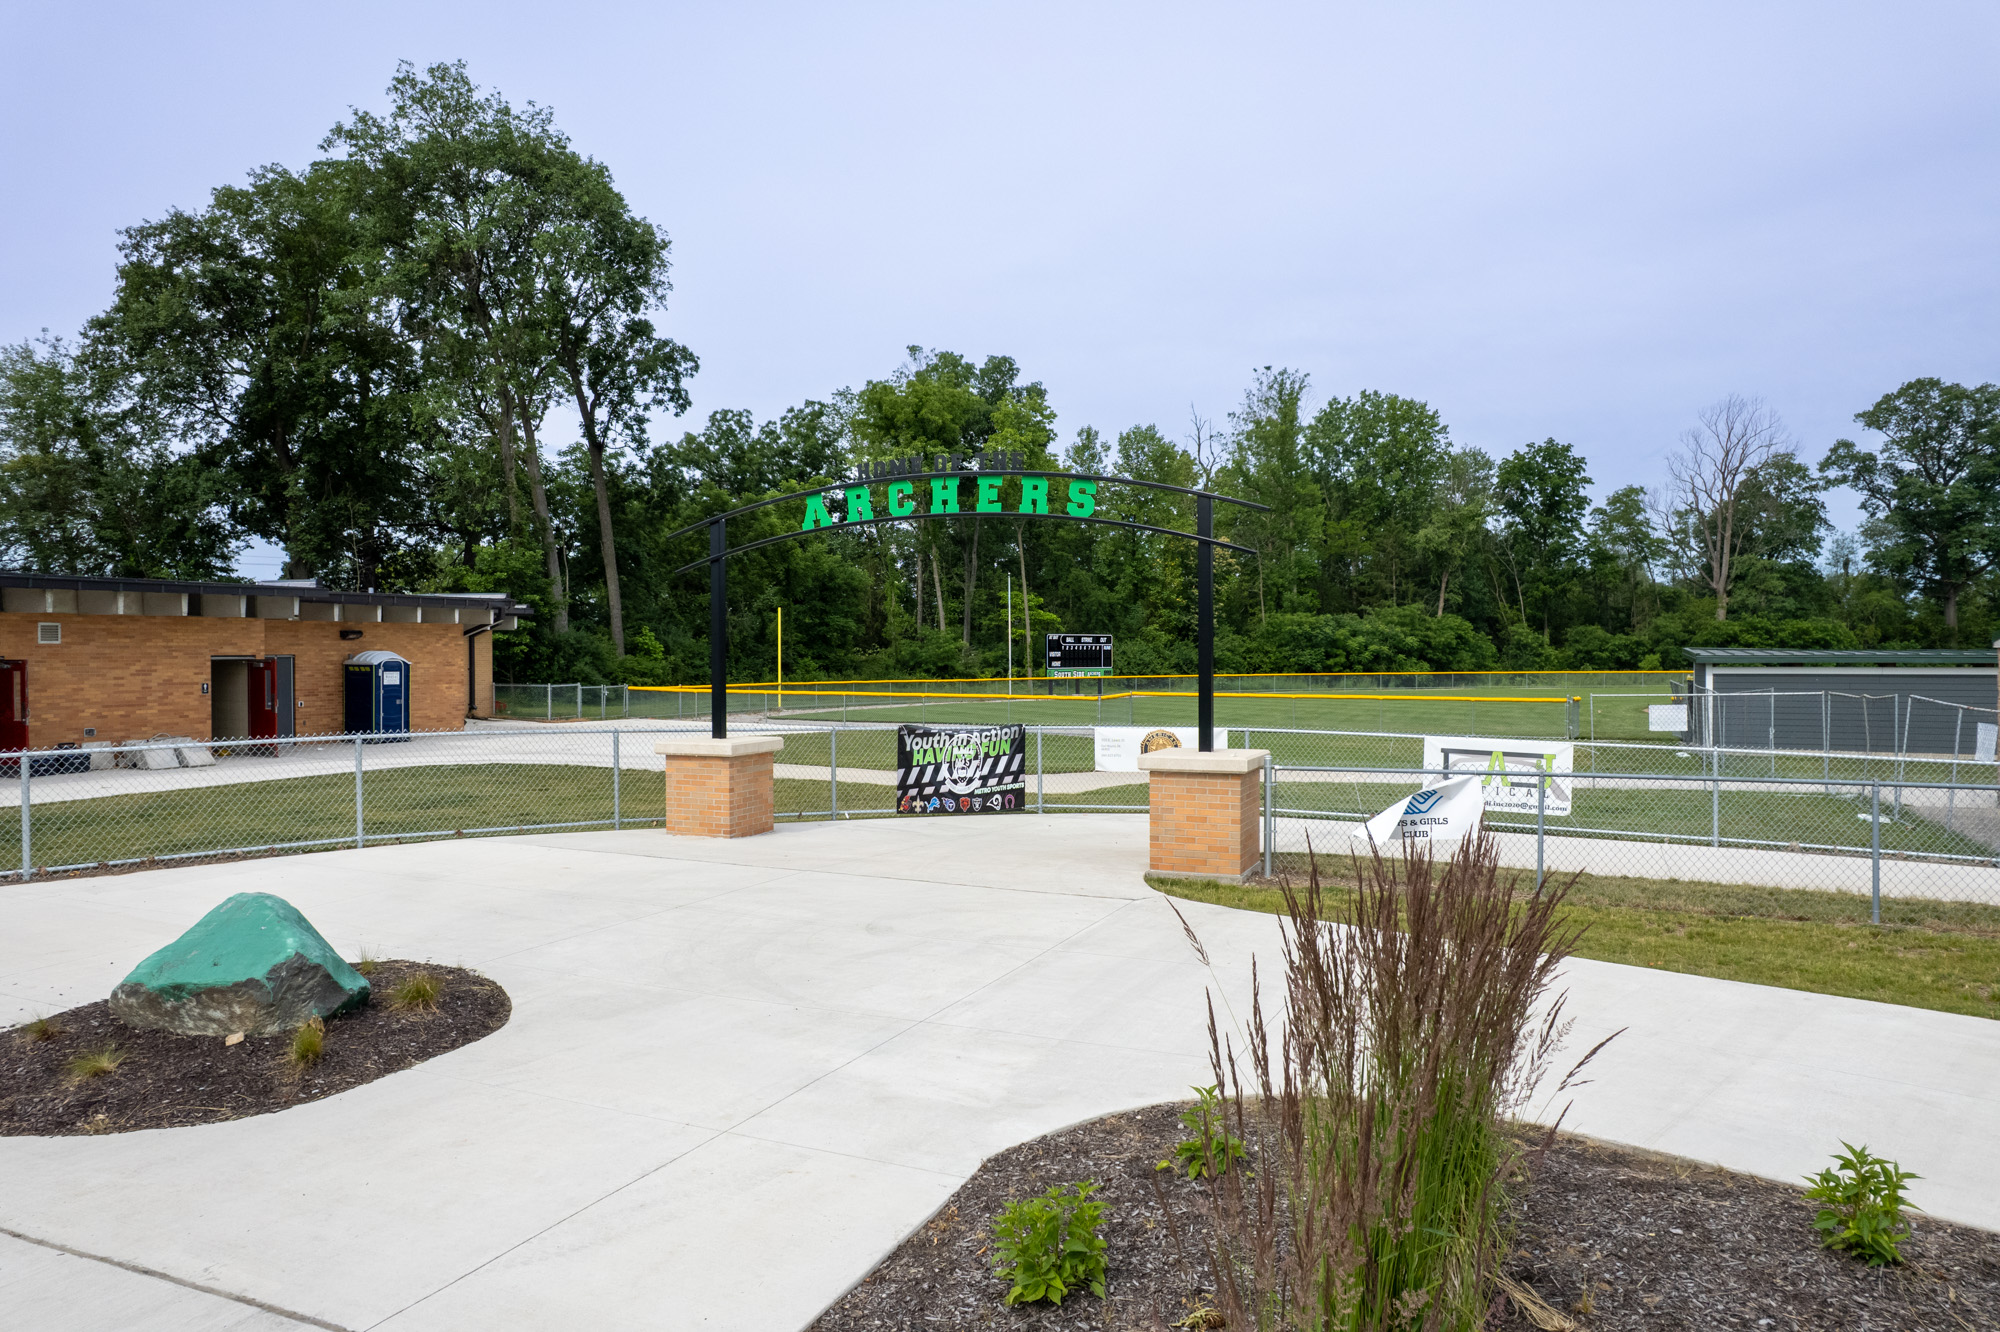
While the project focused on functionality, the arrival experience was equally important. A new pedestrian entrance plaza and gateway arch welcome visitors while improving circulation to spectator areas. The green letters on the gateway were intentionally selected to complement South Side’s school colors and highlight a long-standing painted boulder relocated to the plaza — a familiar campus landmark that preserves a sense of tradition within the updated facility.
“The completed work has created a more welcoming environment and improved the functionality of the facility for all users. These improvements demonstrate the district’s commitment to providing facilities that support student achievement, pride, and community engagement.” – Heather Krebs, Facilities Director, FWCS
Today, the South Side Athletic Annex provides the infrastructure needed to better support athletic programs while positioning the campus to host future competitions. By replacing underutilized facilities with thoughtful, durable improvements, the project demonstrates how strategic site design can strengthen school operations and enhance the overall experience for athletes, coaches, staff, and spectators.

SOUTH BEND
325 S. Lafayette Blvd.
South Bend, Indiana 46601
Phone: (574) 232-4388
FORT WAYNE
111 W Berry Street,
Fort Wayne, Indiana 46802
Phone: (260) 422-2522