

New York Blower’s investment in its La Porte, Indiana, campus was more than just a facility expansion — it was a reinvestment in the company’s people, history, and community presence.
Located along Factory Street, the project transformed a long-vacant industrial area into a modern office and employee-focused greenspace that reflects the company’s 105-year legacy in La Porte.
As part of a larger design team, JPR partnered with Larson-Danielson Construction to support New York Blower’s new 14,000-square-foot office addition, associated parking improvements, and campus infrastructure enhancements. While the overall project consolidated administrative departments previously spread throughout the facility, JPR’s role focused on advancing the site improvements and landscape enhancements that transformed a former industrial parcel into a welcoming outdoor environment honoring both current and past employees.
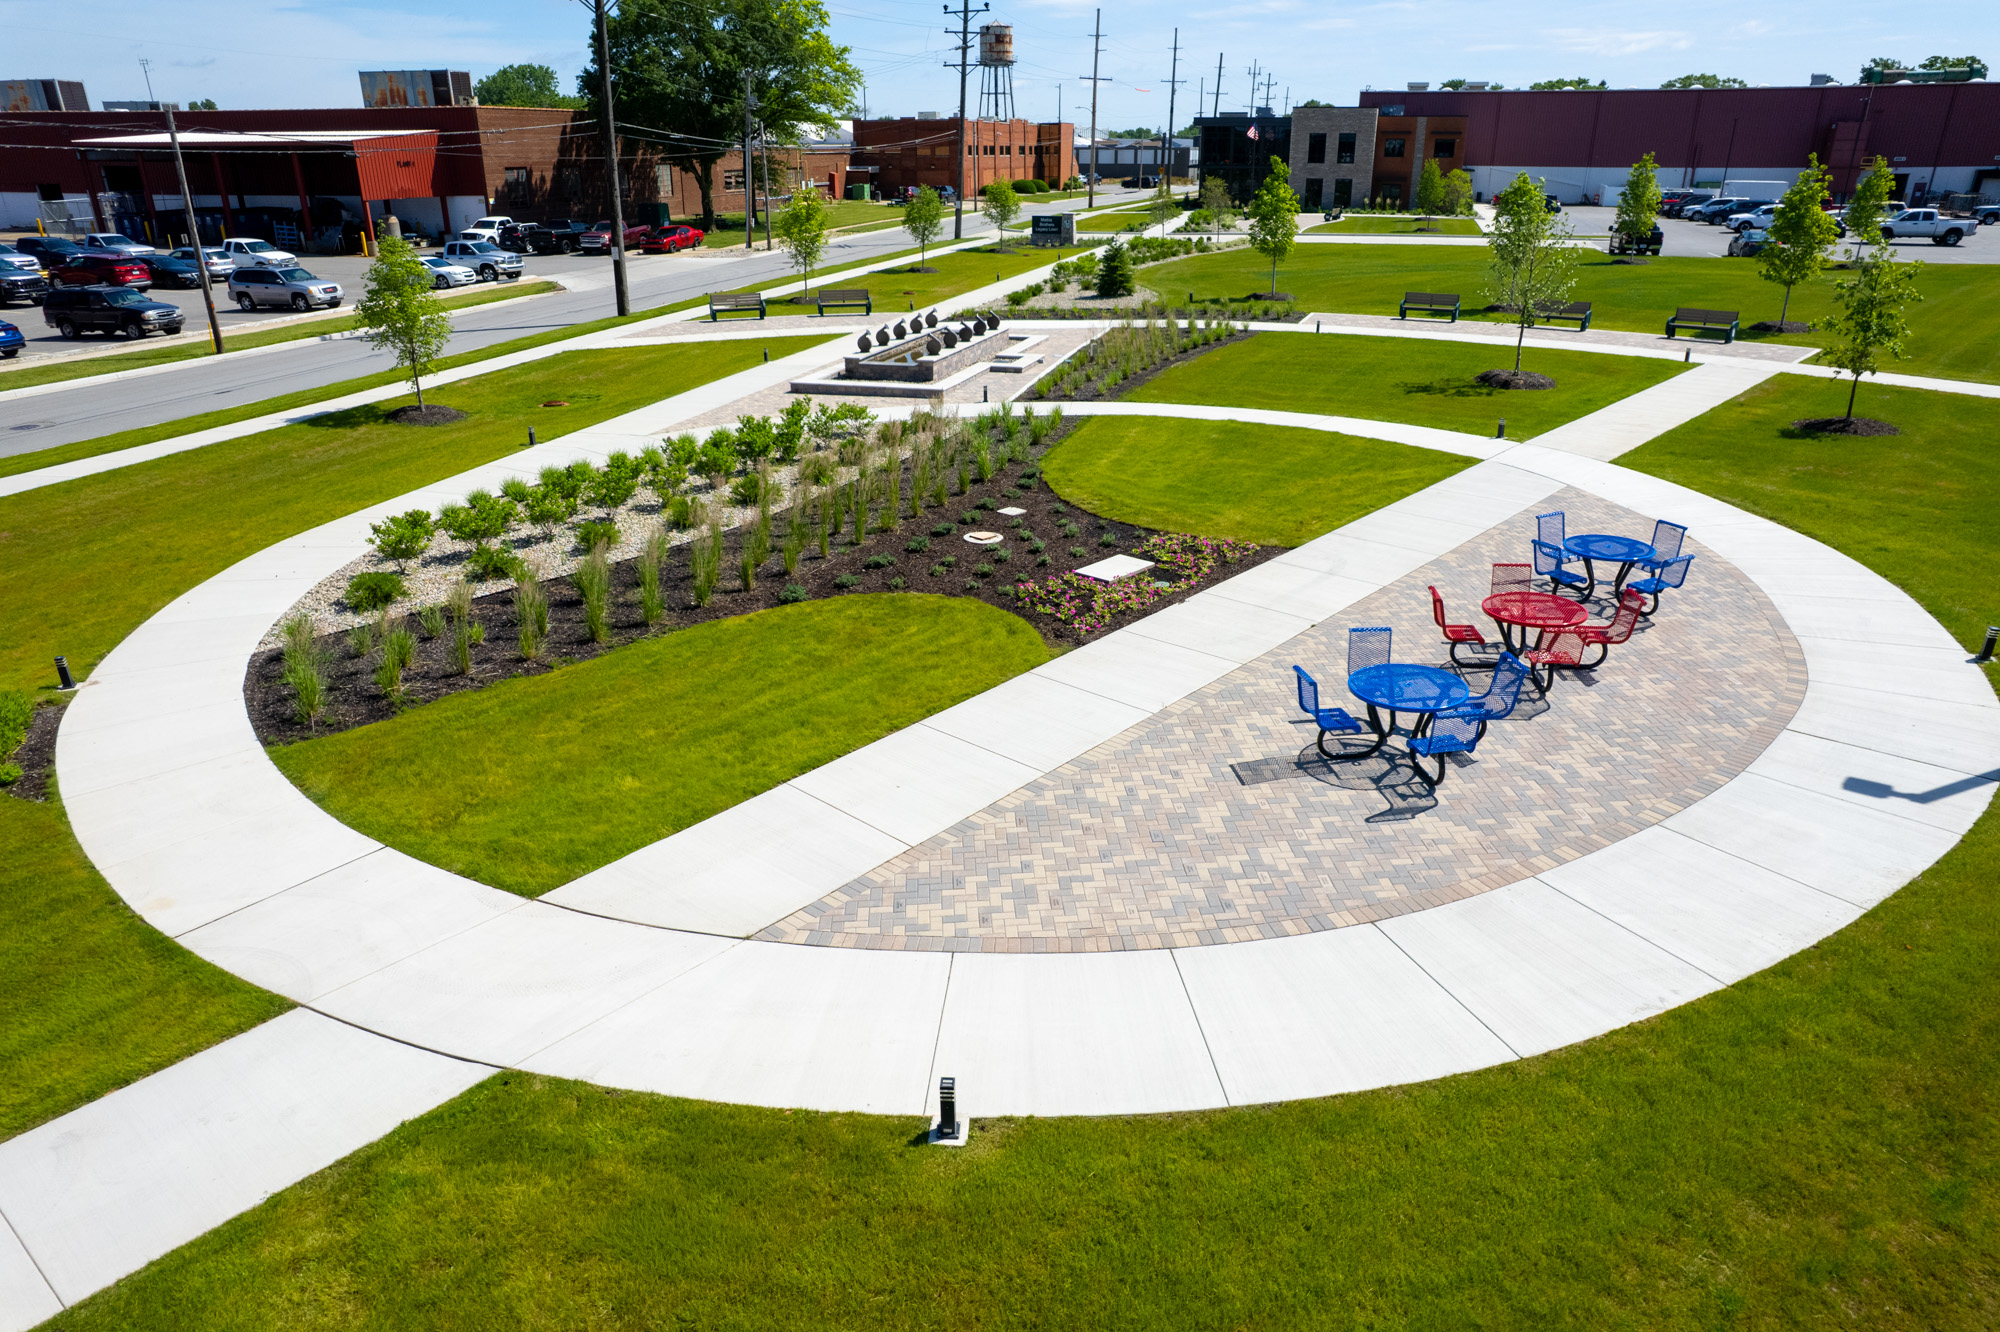
The JPR team included engineers, landscape architects, and surveyors who worked together to refine the site design, develop construction documents, coordinate infrastructure improvements, and address site challenges throughout design and construction. Their collaborative efforts helped transform the project’s conceptual vision into a functional and buildable employee greenspace.
One of the most meaningful aspects of the project was the transformation of a former industrial parcel into a landscape amenity intended primarily for employee use. Previously occupied by an aging industrial building, deteriorated pavement, and abandoned utility infrastructure, the site now features open lawn areas, landscaped gathering spaces, pedestrian walkways, and a custom fountain feature.
Working from the overall site concept provided by New York Blower, JPR developed the detailed design for a series of paver gathering areas intended to recognize New York Blower employees through engraved donor-style pavers and memorial benches. The space was carefully planned to provide flexibility for daily employee use as well as larger company gatherings and events. Open lawn areas allow for temporary tent installations and employee functions, while smaller plaza spaces with bench seating offer opportunities for informal meetings or quiet outdoor breaks.
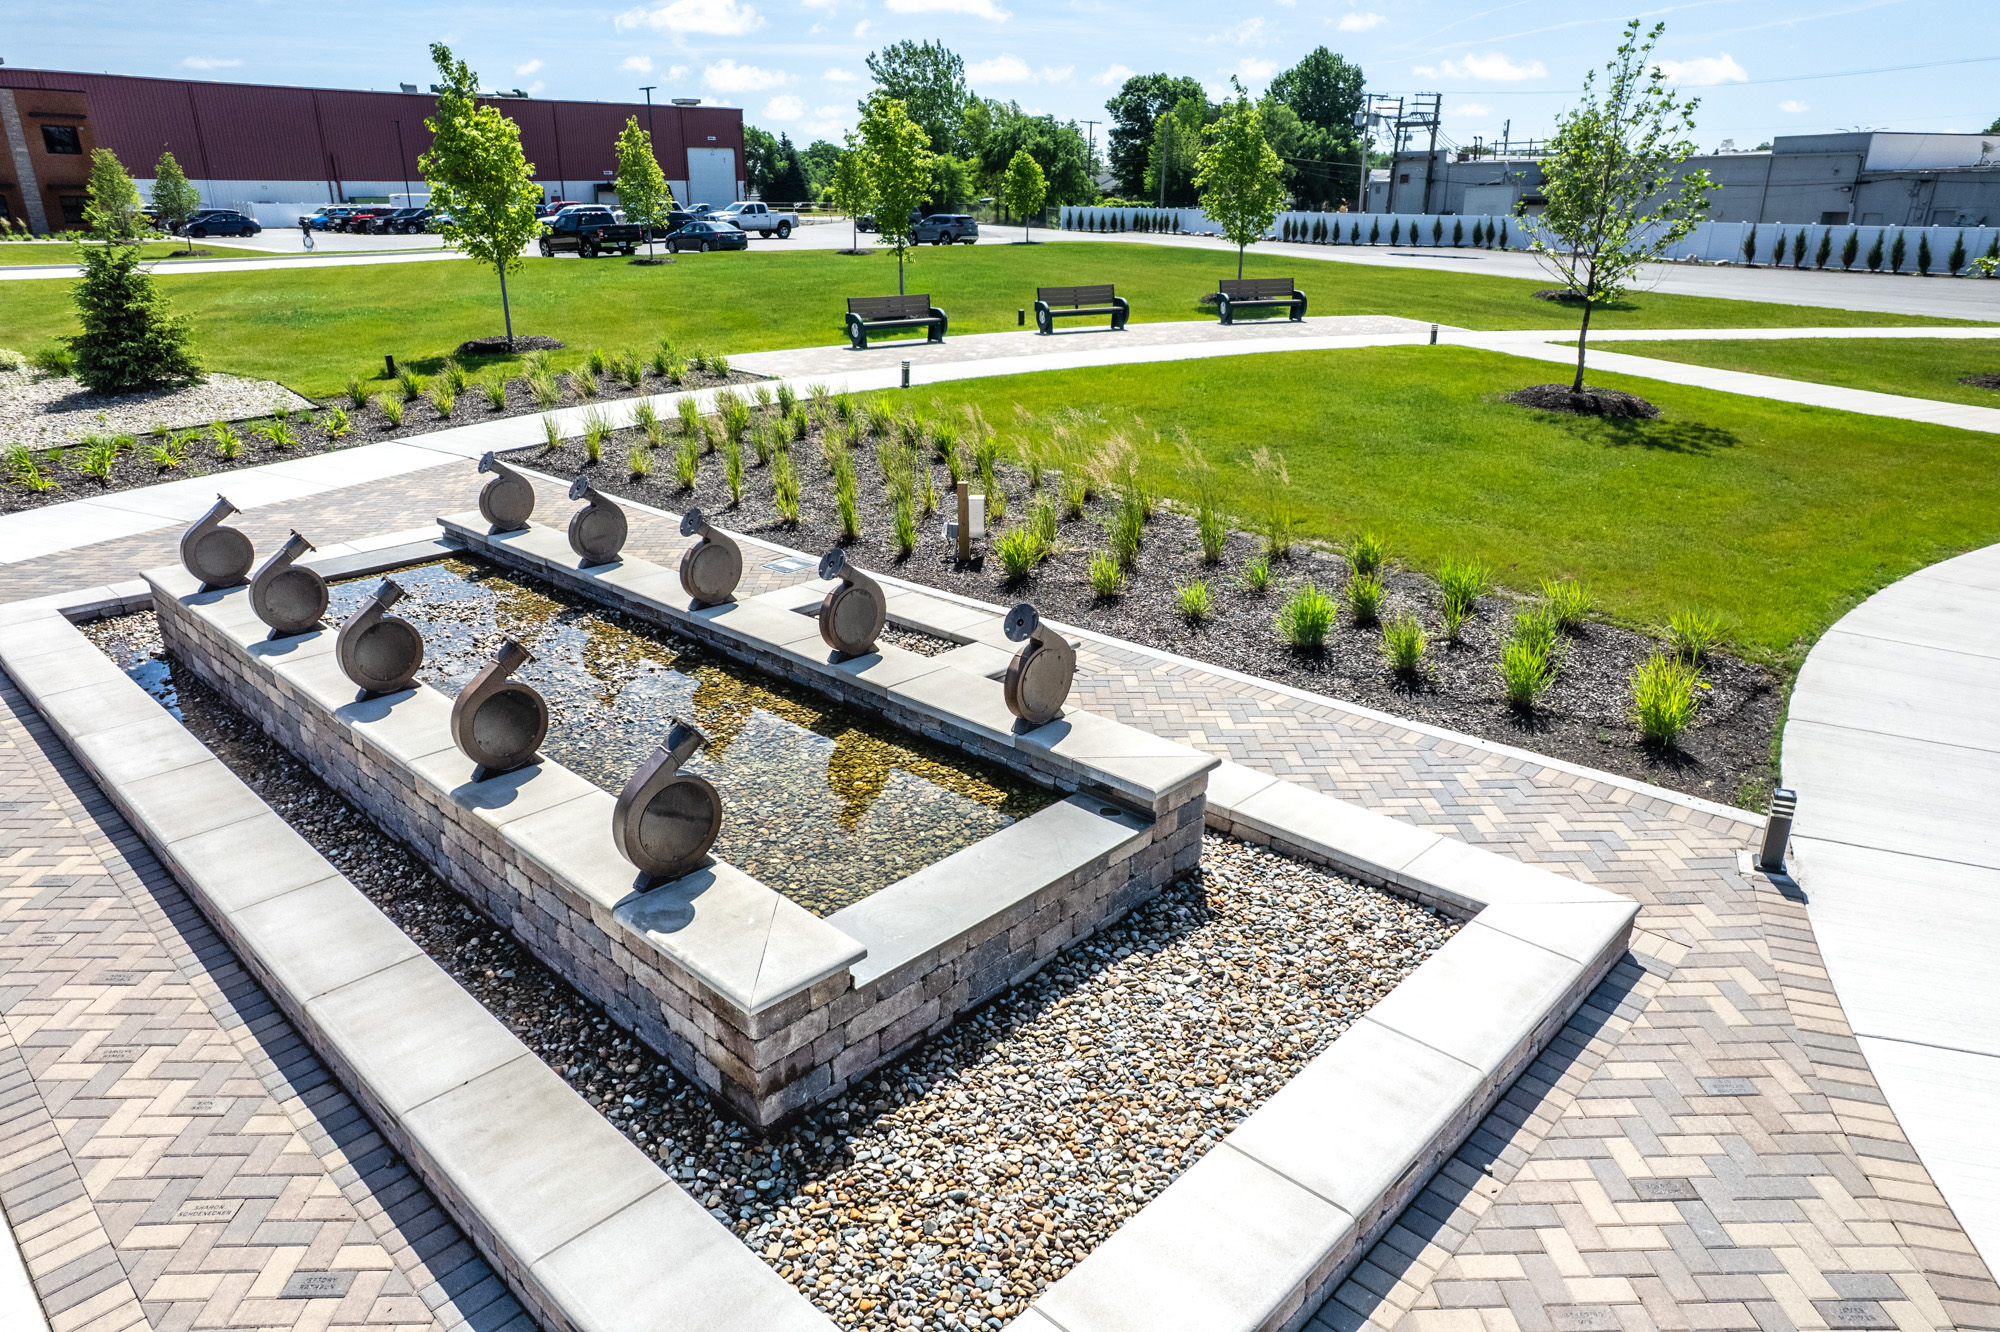
The completed landscape reflects the identity of New York Blower itself. Curving sidewalk patterns and the custom fountain reference the shape and movement of industrial blower systems, creating subtle visual connections between the company’s manufacturing heritage and the modernized campus environment. The fountain, designed and constructed by New York Blower, serves as a focal point within the greenspace and reinforces the company’s pride in its history and craftsmanship.
As part of the landscape implementation, JPR developed planting plans featuring curvilinear beds filled with ornamental grasses, shrubs, trees, and perennial plantings that help soften the industrial character of the site.
“We focused on a planting strategy that emphasized low-maintenance, durable plant material with long seasonal interest.” – Austin Blomeke, PLA, Landscape Architect, JPR
Native and adaptive species were incorporated where appropriate to improve resilience, support pollinators, and reduce maintenance requirements. Evergreen shrubs were intentionally included to provide year-round structure and visual interest, ensuring the landscape remains attractive throughout all seasons.
Infrastructure and sustainability improvements were also an important part of JPR’s scope. The project included new stormwater retention systems utilizing drywells and aggregate trench systems designed to work with the site’s highly infiltrative soils. JPR also incorporated infrastructure provisions for future electric vehicle charging stations for employees and visitors.
Because the project was constructed alongside planned City of La Porte improvements to Factory Street, coordination between disciplines and agencies was critical throughout the design process. JPR worked closely with the City to coordinate elevations, accessibility requirements, and roadway improvements while maintaining compatibility between public infrastructure upgrades and the private campus redevelopment.
The project also presented several technical challenges, including resolving vague and conflicting historic property boundaries near the south property line where new parking and landscape improvements were planned. JPR survey and engineering staff worked together to establish accurate boundary information that allowed the improvements to move forward confidently.
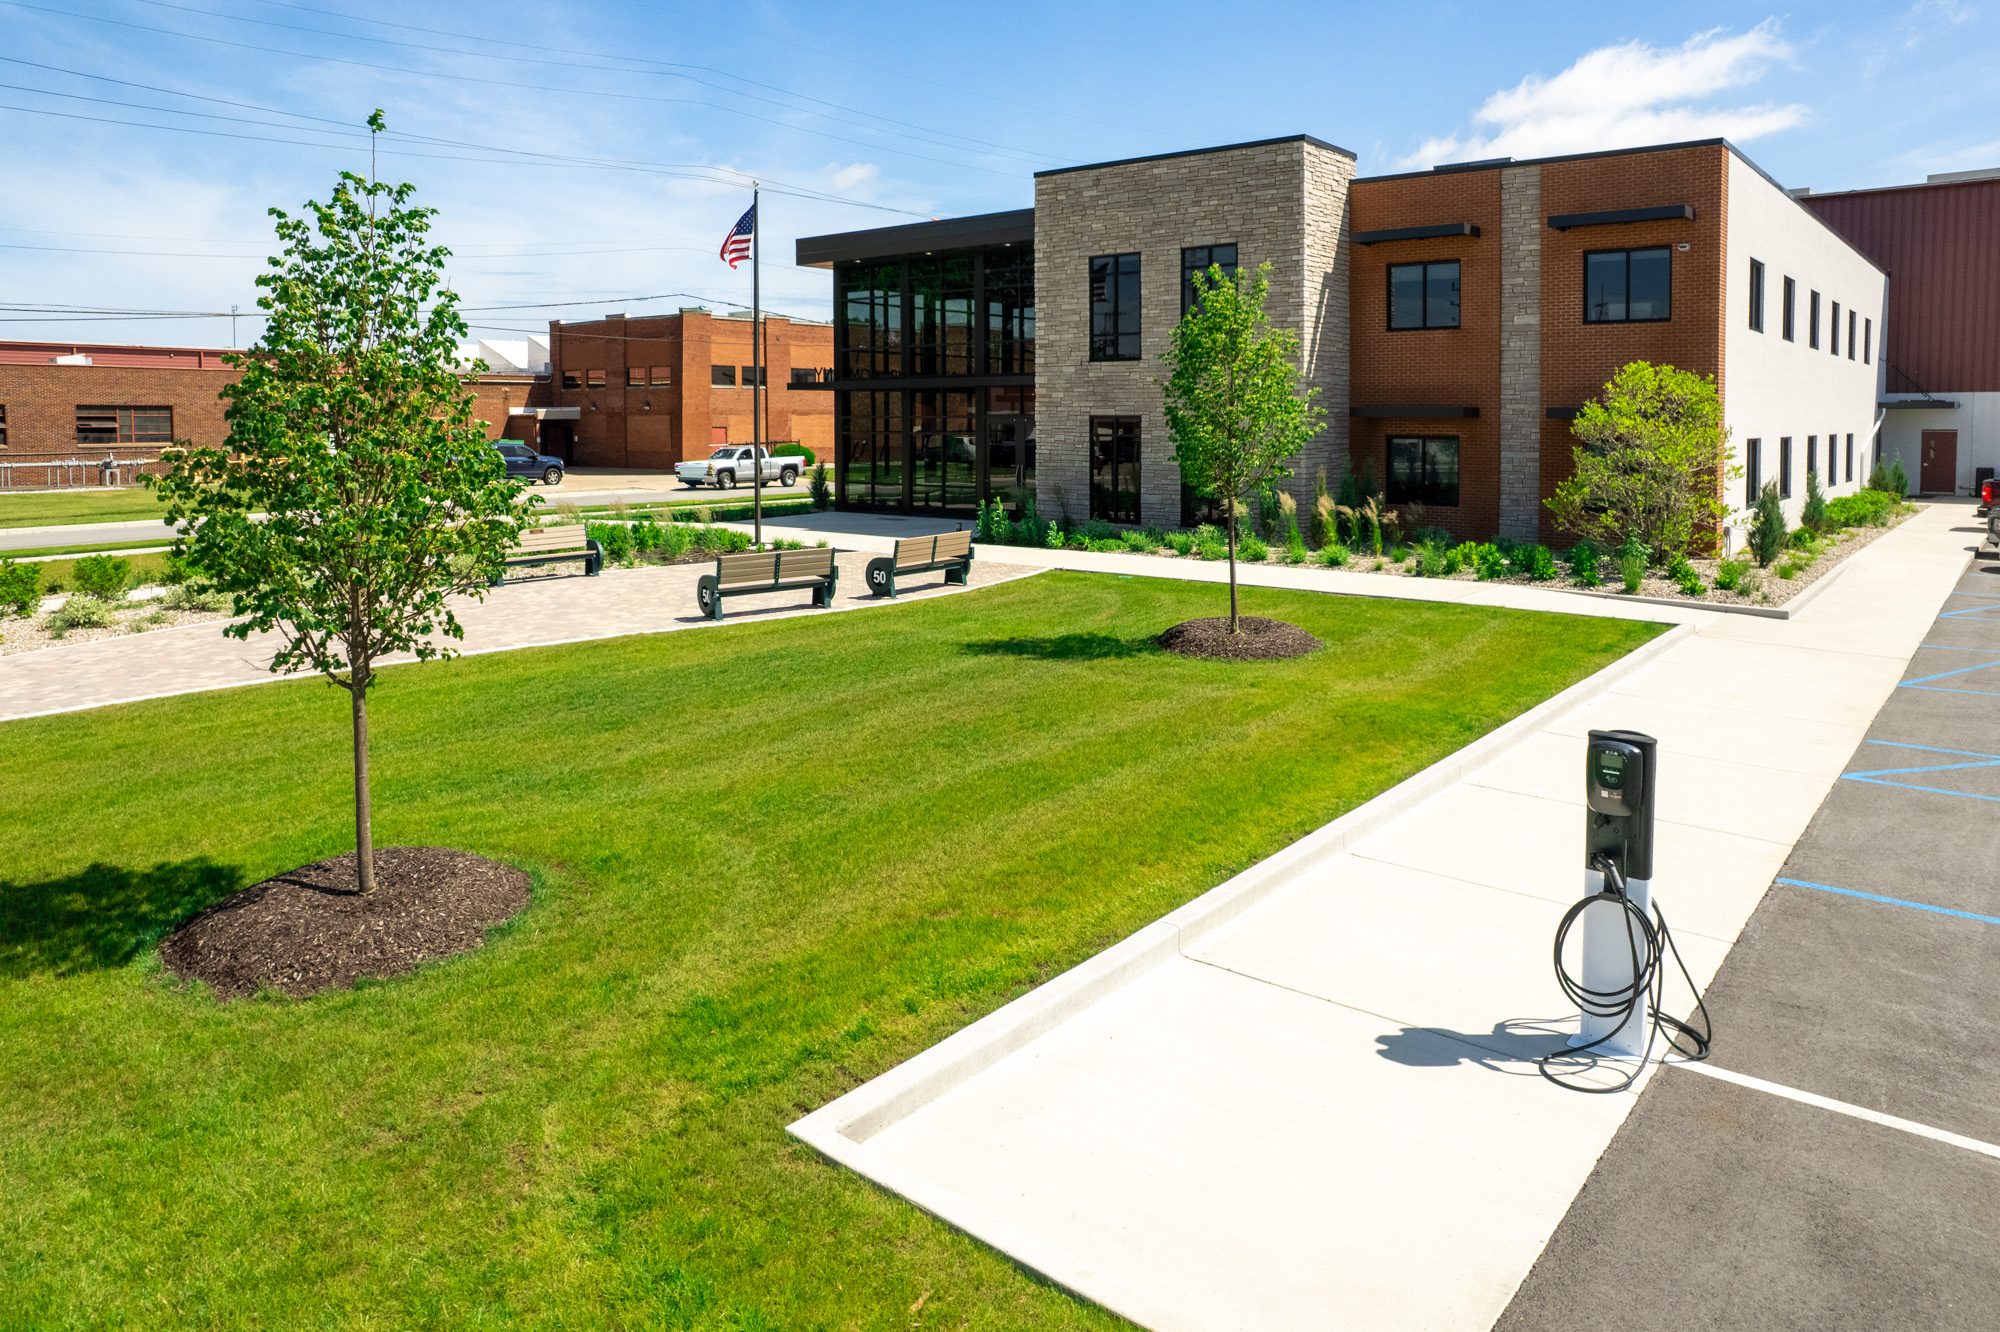
Today, the completed campus improvements stand as a visibletransformation along the Factory Street corridor. What was once an aging industrial site has become a welcoming and thoughtfully designed environment that celebrates New York Blower’s legacy while supporting its future growth.
For the JPR team, the project represents more than a successful site redevelopment — it demonstrates how multi-disciplinary teams can help reshape industrial spaces into places that better serve employees, businesses, and the surrounding community.
“Driving by the site regularly allowed me to see it change from a depressing industrial site to a beautiful park and building addition. This is a project that both New York Blower and the City can be proud of.” – Jeff Gastel, PE, Senior Engineer, JPR

SOUTH BEND
325 S. Lafayette Blvd.
South Bend, Indiana 46601
Phone: (574) 232-4388
FORT WAYNE
111 W Berry Street,
Fort Wayne, Indiana 46802
Phone: (260) 422-2522