

In 2021, Elkhart County began design on a new courthouse with a clear objective: consolidate two separate facilities into one centralized location that would better serve the community while improving operational efficiency. Construction began in 2022, and by July 2025, the new $92 million Elkhart County Courthouse in Goshen was complete — a civic campus designed not only to meet today’s needs, but to support the County’s future growth for years to come.
From the earliest stages of pre-planning, JPR served as lead for master planning, civil engineering, and landscape architecture as part of the larger project team. Being involved early allowed our team to work closely with Elkhart County, the City of Goshen, and a wide range of stakeholders to build consensus, identify site challenges, and establish a clear framework for implementation. Through detailed site analysis, vehicular traffic studies, pedestrian circulation planning, and utility infrastructure evaluation, JPR helped determine the optimal placement of the courthouse, parking areas, plaza spaces, and long-term expansion zones.
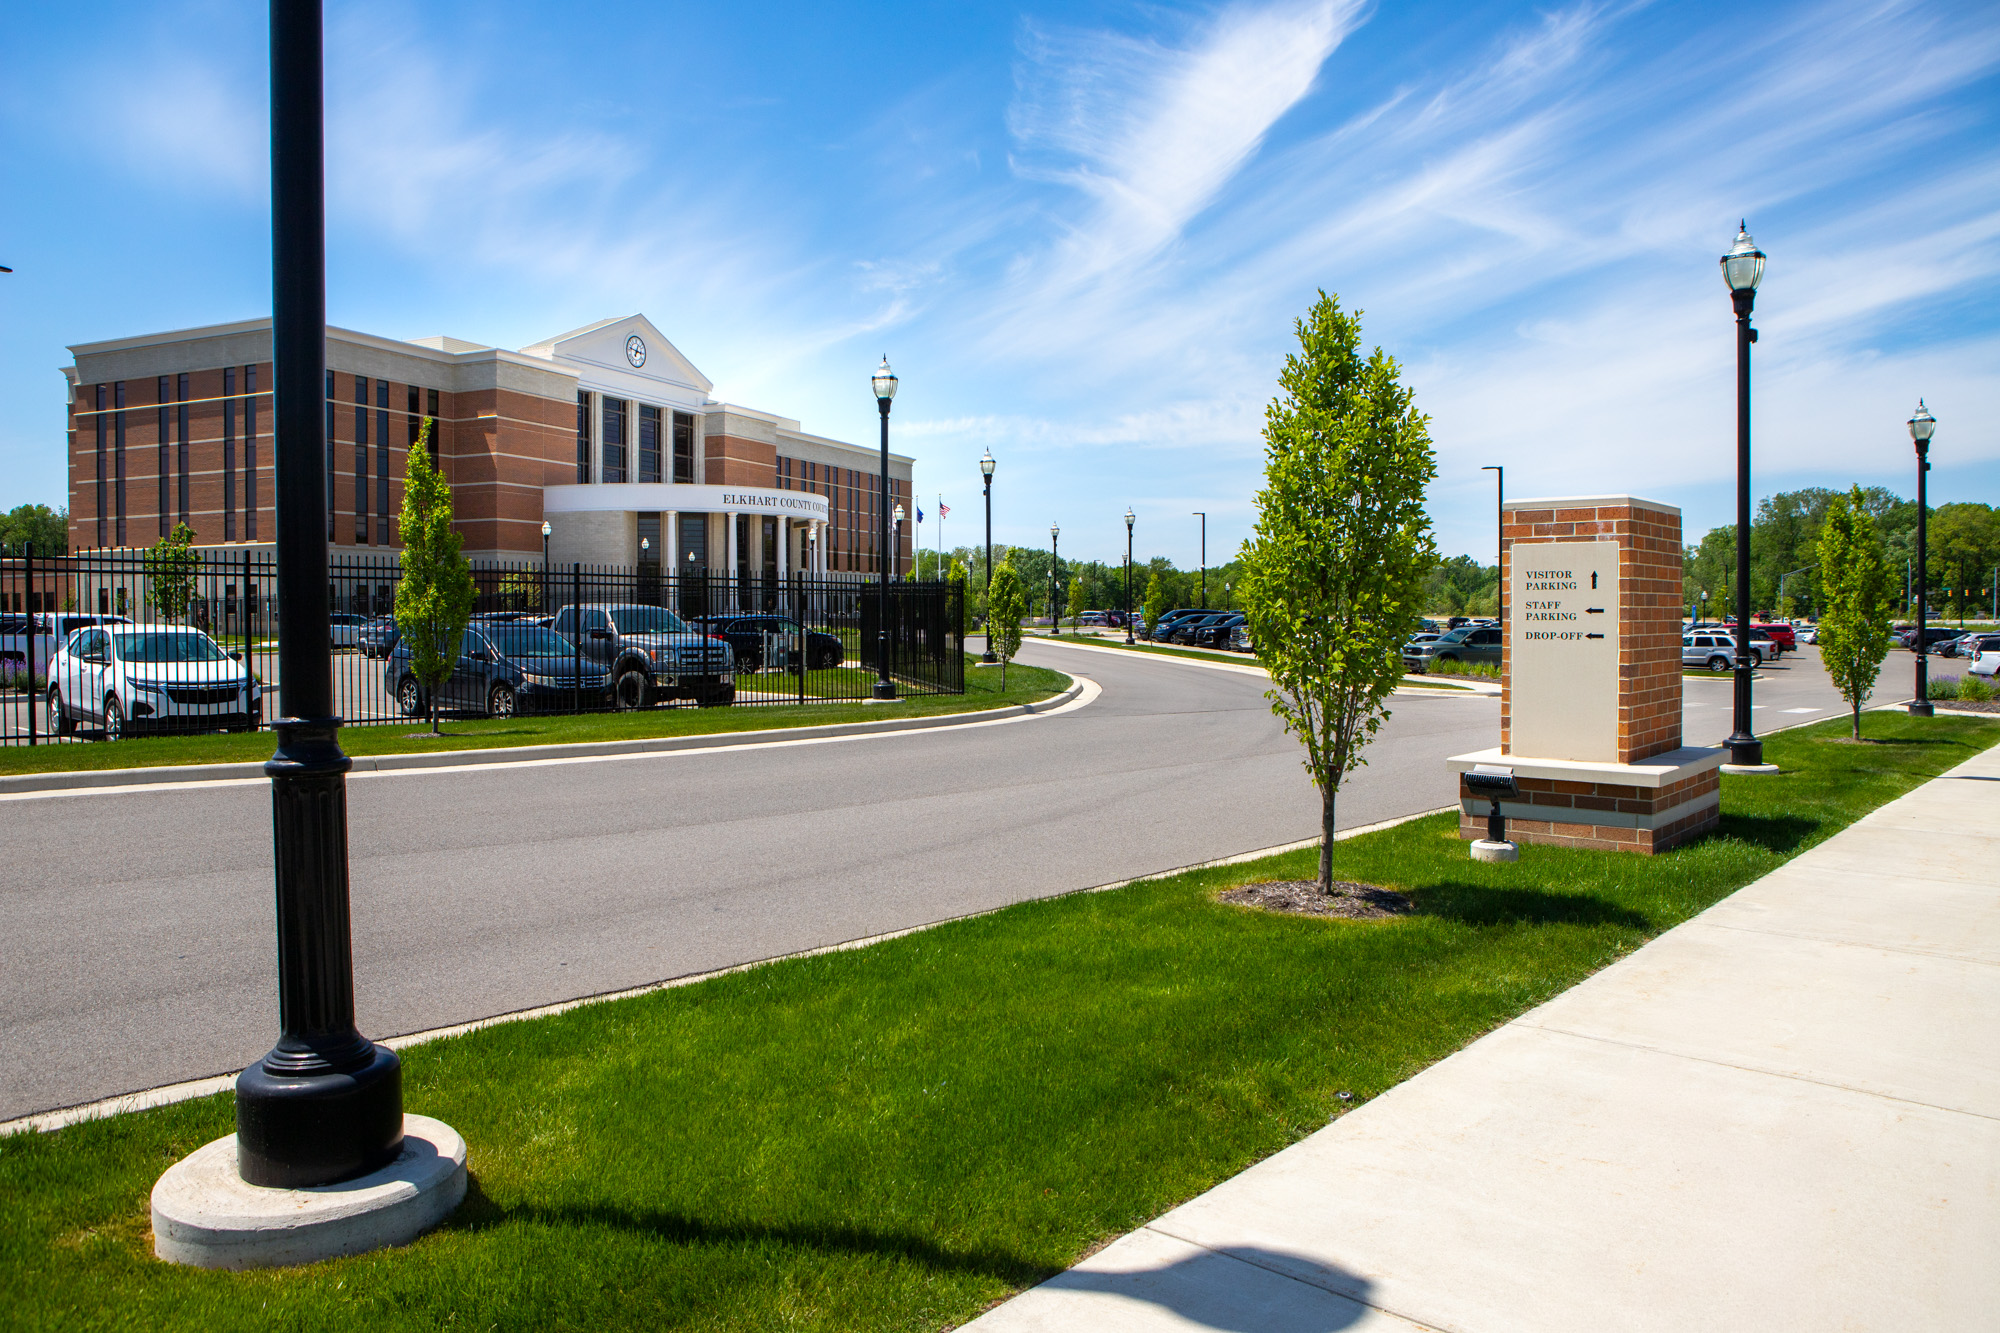
The County’s goal was not simply to construct a building, but to create a centralized community space and amenity that could house all judicial services in one location. That vision required careful coordination among multiple branches of County leadership, City officials, and adjacent property owners. Throughout the master planning process, design concepts evolved in response to stakeholder feedback, with particular attention given to maintaining prominent visibility for the courthouse while balancing circulation, security, and site constraints.
Security and safety were foundational considerations in shaping the campus. Staff parking, including secure judicial parking, was separated from public areas, and a dedicated inmate sallyport was positioned to remain isolated from both public and staff access. Strategic access points, clear sight lines, and low plantings were incorporated to enhance visibility and safety.
At the same time, the design team worked to ensure the campus felt welcoming rather than institutional. A prominent pedestrian spine extends from the main visitor parking lot directly toward the courthouse rotunda, creating an intuitive path of travel. Visitors move through landscaped areas, sculptural elements, seating spaces, and thoughtfully integrated stormwater features that soften the experience and create a dignified sense of arrival.
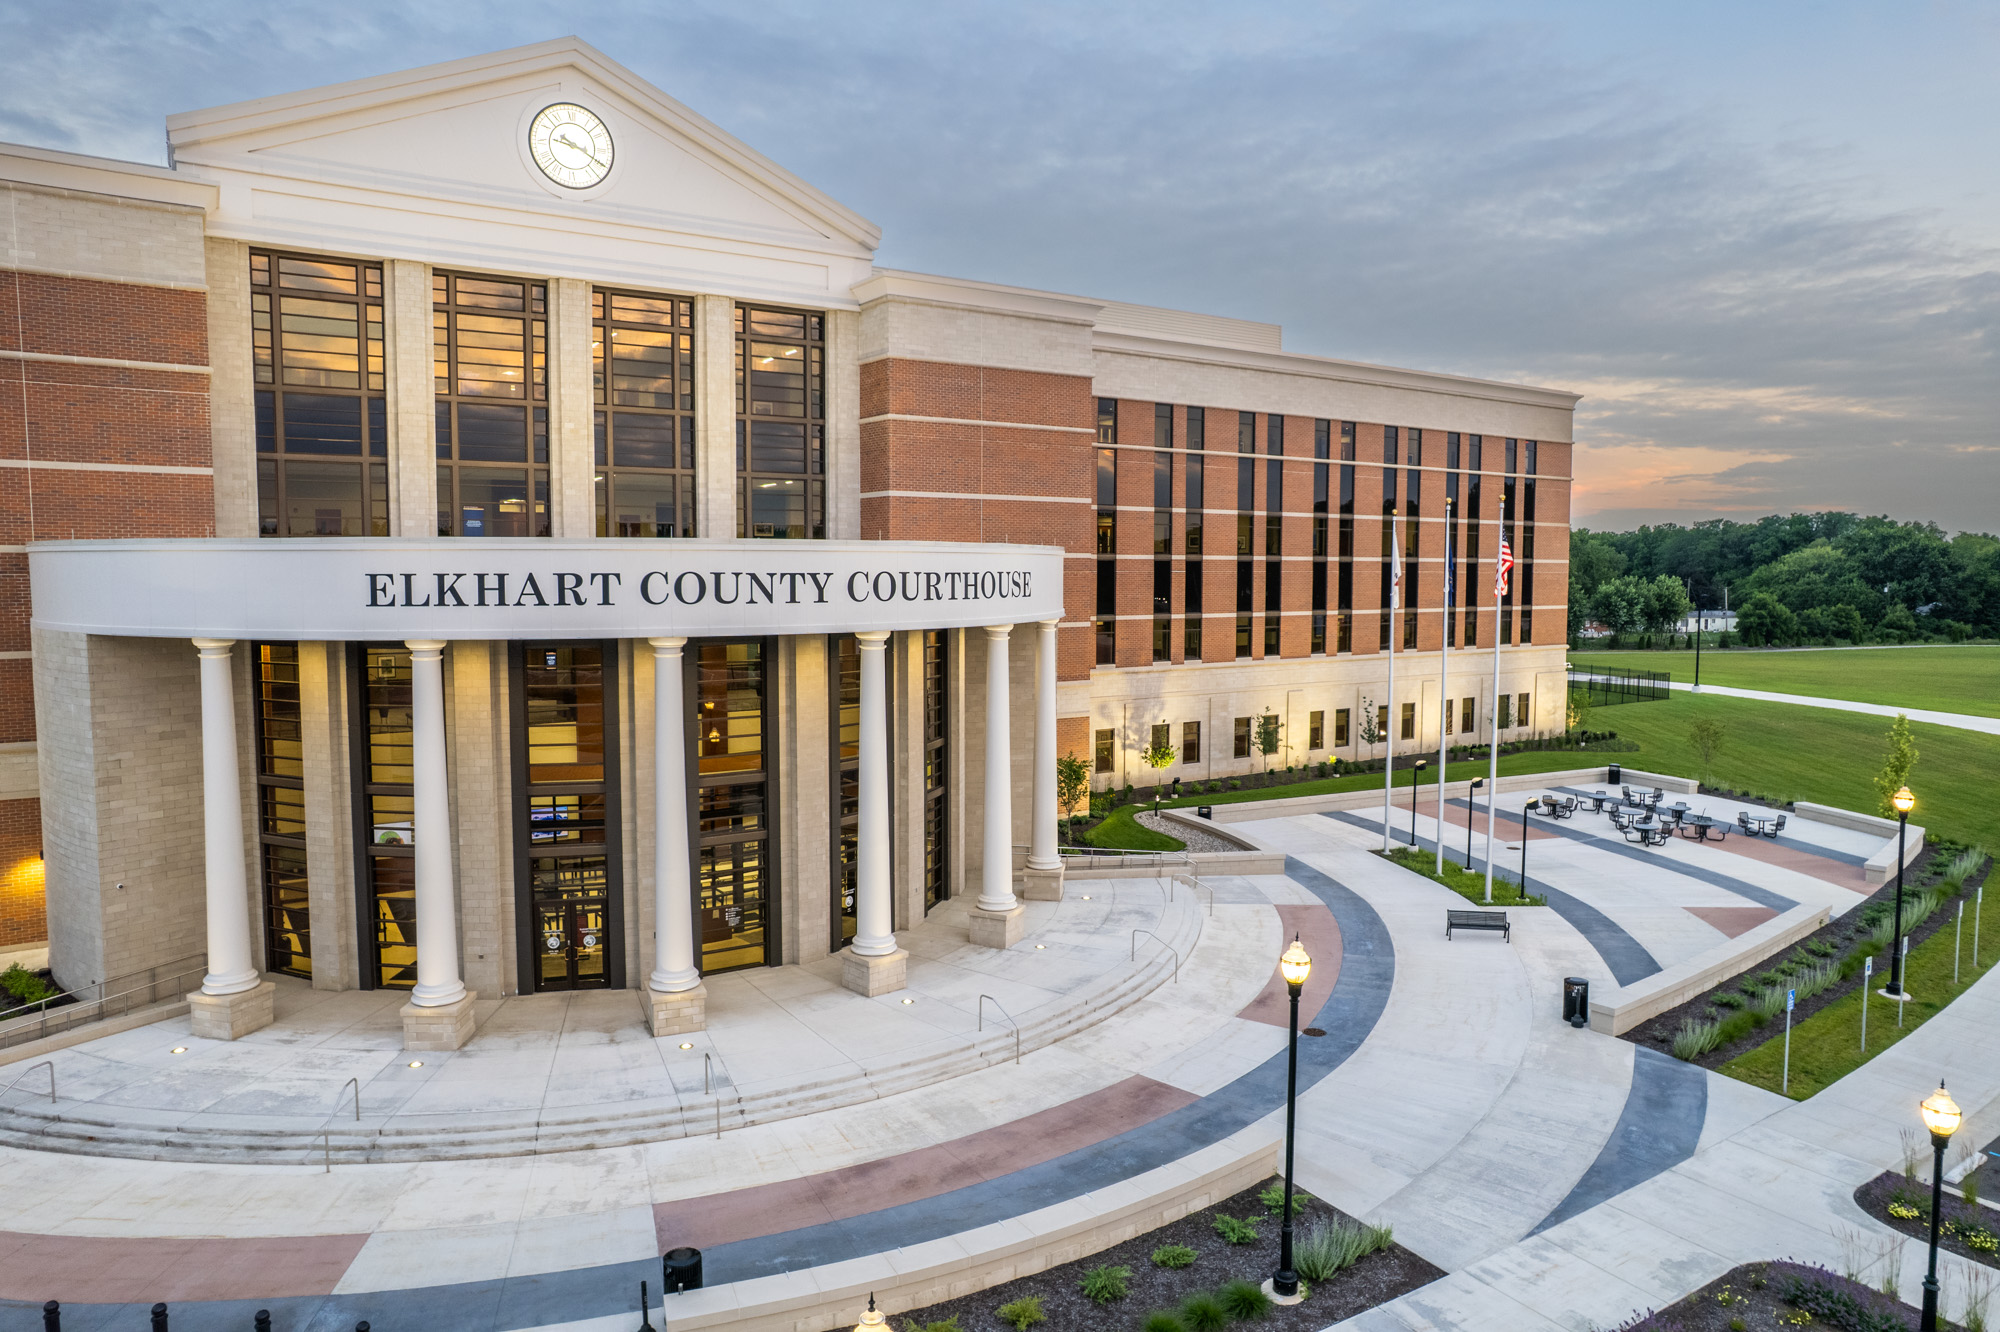
The entry plaza serves as a true civic space — an accessible, welcoming area where visitors can gather, wait, and even commemorate milestone events such as weddings. Perimeter pathways weave throughout the site, offering staff and visitors opportunities for walking and respite in a natural setting. These spaces provide not only aesthetic value, but also contribute to the overall well-being of those who use the campus daily.
“The perimeter walkways allow users to be transported to a beautiful, larger-than-life natural landscape while getting activity that provides positive physical and mental outcomes.” – Andrew Cunningham, PLA, LEED AP - Principal, JPR
The project site itself presented significant technical challenges. Substantial elevation changes, limited vehicular access points, tight utility corridors, and a shallow water table required in-depth analysis and strategic problem-solving. A comprehensive Traffic Impact Analysis guided critical roadway improvements and ultimately shifted access away from a direct regional arterial connection in favor of upgrades to a local collector street, improving safety and creating a more appropriate approach to the campus.

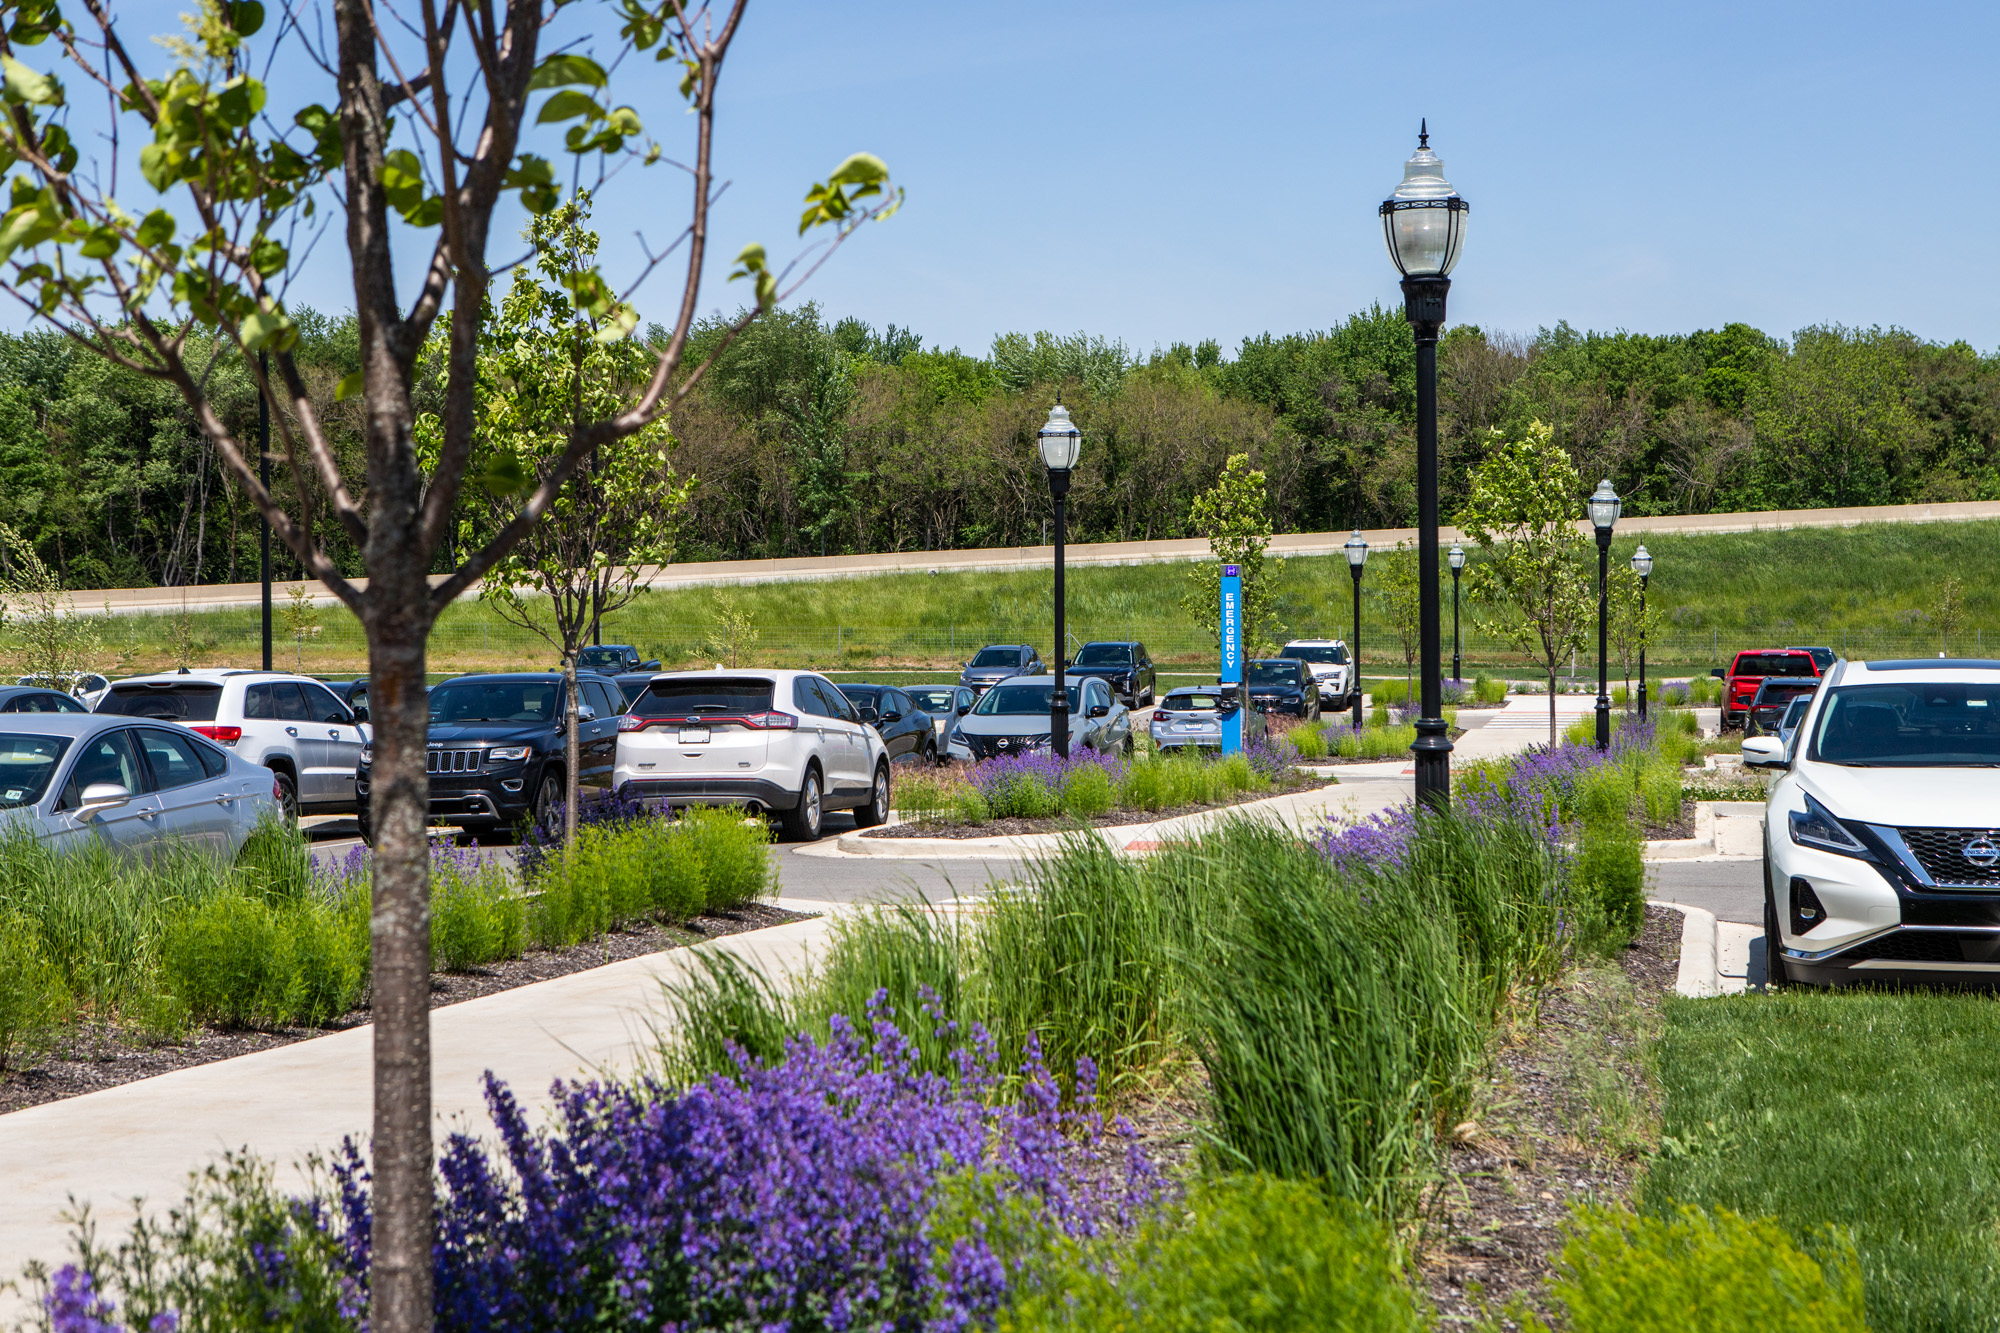
Stormwater management required creative thinking because the site has a shallow water table, which limited how deep traditional detention systems could be built. To address this, the site was carefully organized so rainwater flows to different areas in a controlled way. The southern portion of the property drains to a main basin that is also designed to handle future campus expansion. The northern portion — which includes most of the parking lot— uses a series of landscaped bioswales and retention basins that are connected underground and work together as one system.
The team also studied how the site would perform during heavy storm events to ensure water would remain safely contained and would not impact surrounding properties. In addition to their functional purpose, the bioswales help break up large areas of pavement, add green space throughout the parking lot, and create a more natural, welcoming campus environment. All of the stormwater features were intentionally sized to accommodate future building additions as the County continues to grow.
Long-term growth was a defining principle of the Master Plan. Areas adjacent to the courthouse have been reserved for potential building additions, and open space to the west allows for future county services and parking. From pathway placement to basin sizing, the campus was intentionally configured to evolve without disrupting the overall experience.
“I think this project highlights our ability to design a site that is functional, strategic and aesthetically pleasing. We were able to coordinate with multiple disciplines and stakeholders to provide a design that met the goals and needs of everyone involved.” – Claire Eltzroth, PE - Creative Site Design Division Leader, JPR
The Elkhart County Courthouse stands as a testament tocollaboration, strategic engineering, and community-focused design. Bybalancing security with openness, technical performance with aesthetic quality,and immediate needs with long-term flexibility, JPR helped deliver a courthousecampus that will serve Elkhart County for generations to come.

SOUTH BEND
325 S. Lafayette Blvd.
South Bend, Indiana 46601
Phone: (574) 232-4388
FORT WAYNE
111 W Berry Street,
Fort Wayne, Indiana 46802
Phone: (260) 422-2522